
History
Social History
Originally, Copythorne and neighbouring villages were part of the parish of St Mary, Eling, at a time when the population was around 2,000. As the population grew to around 5,000 it began to put pressure on the Church’s ministry. The people of Cadnam, Winsor, Bartley, Newbridge, Ower and Copythorne petitioning for changes, and against this background the Rev. W.G.Phillips and his wardens arranged for their parishioners to have their own church.
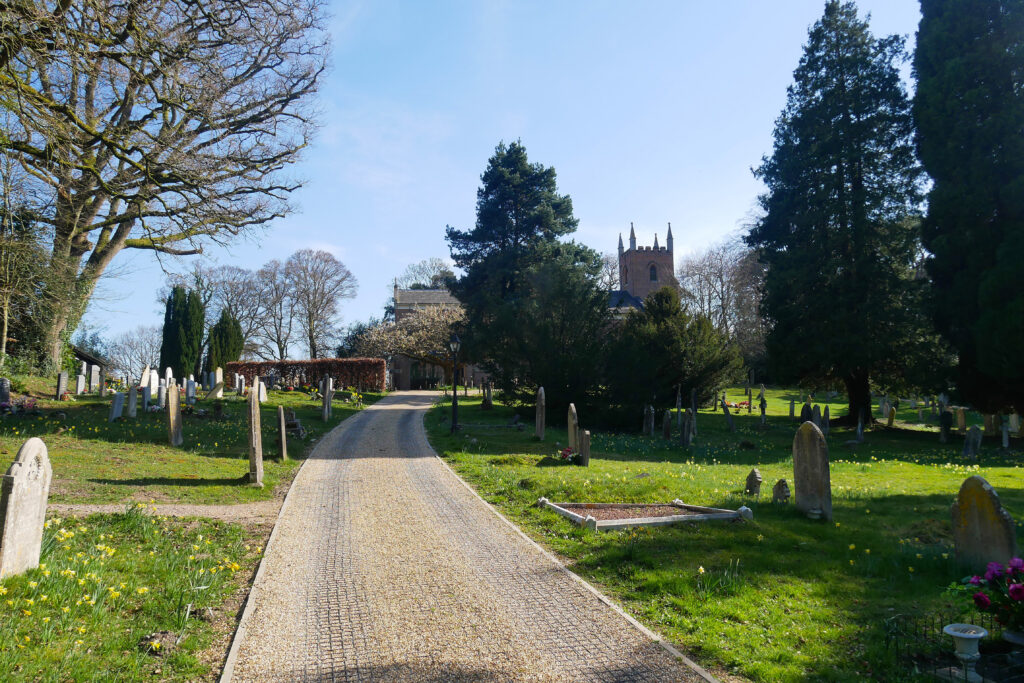
In 1834 a Chapel of Ease and Burial Ground was built on land purchased from A. Saunders of Copped Thorn (Copithorne) Hill to serve the villagers. The Parish of North Eling was the first daughter parish of St Mary, Eling and kept this name until 1894 when, under the Local Government Act of 1888, it was constituted a civil parish by order of the Hampshire County Council, and was altered to the old place name of Copythorne.
The Church Building
The building was designed by Thomas Benham and appears to be the only example of his architecture in this area. It is in a debased Gothic style with a nave, south aisle, north porch and a four-stage tower at the west end, topped with a crenelated parapet wall and four pinnacles, containing one bell. Originally it had external plasterwork but this was removed at a later date. The walls are red brick, laid in English bond, with stone dressing. Apart from the lead flat tower roof, all other roofs are pitched and clad in slate. The church has large stained glass lancet windows. The cost of building was £2,280 which was met by a grant from the ‘Society for Providing Building of Churches’ of £400; a gift of £200 from King William IV and the balance of £1,680 was given by voluntary subscriptions. The Royal Coat of Arms of King William IV presented to the Church can be seen on the north wall of the nave.
Extensive alterations were carried out in 1891-1892, under the direction of William Butterfield, when the present chancel was built and the choir vestry was added. The exterior was refaced and re-windowed, new heating system installed and the seating re-arranged ‘affording 400 sittings, 300 of which are free’. A total of £1,500 was raised by gifts, to pay for these improvements. The Church was re-consecrated on the 20th April, 1892. A fire in 1924 completely destroyed the boiler house and West Door of the Church.
The church includes a nave with gallery, chancel and both choir and priest vestries.
The clock in the tower is a memorial to the men of Copythorne who fell in the Great War of 1914-1918, and was installed by Pegler and Wyatt of Southampton and committed to the care of the Parochial Church Council in 1922.
In 1934 the Church celebrated its centenary and the occasion was marked by internal additions and improvements. These included the repainting of the nave and ceiling, the introduction of oaken panelling in the chancel, the formation of a priest’s vestry under the organ and the removal of the organ console to a new position. New windows were placed in the tower and a new oak door was fitted. Memorial gifts included the altar, an oak reredos and communion rails. The cost of £443 10s was met by local subscription.
The Church was redecorated in 1975, and in 1984 the Organ was restored after many years of disuse. This was possible only through the generosity of the parishioners of Copythorne.
The Sunday School room beneath the gallery was created by the addition of a full height insulated stud partition wall. A double door provides access to the central aisle of the nave. This room has a kitchen and space for meetings, Sunday school and smaller gatherings for worship. This and the lean-to extension housing the boiler room and toilet are later additions.
Since 2010 the nave and chancel have been reroofed, rainwater goods have been replaced, the tower clock faces were removed and renovated, and the interior has been completely redecorated. The heating system was converted to gas and new boiler installed in 2014.
Stain Glass Windows
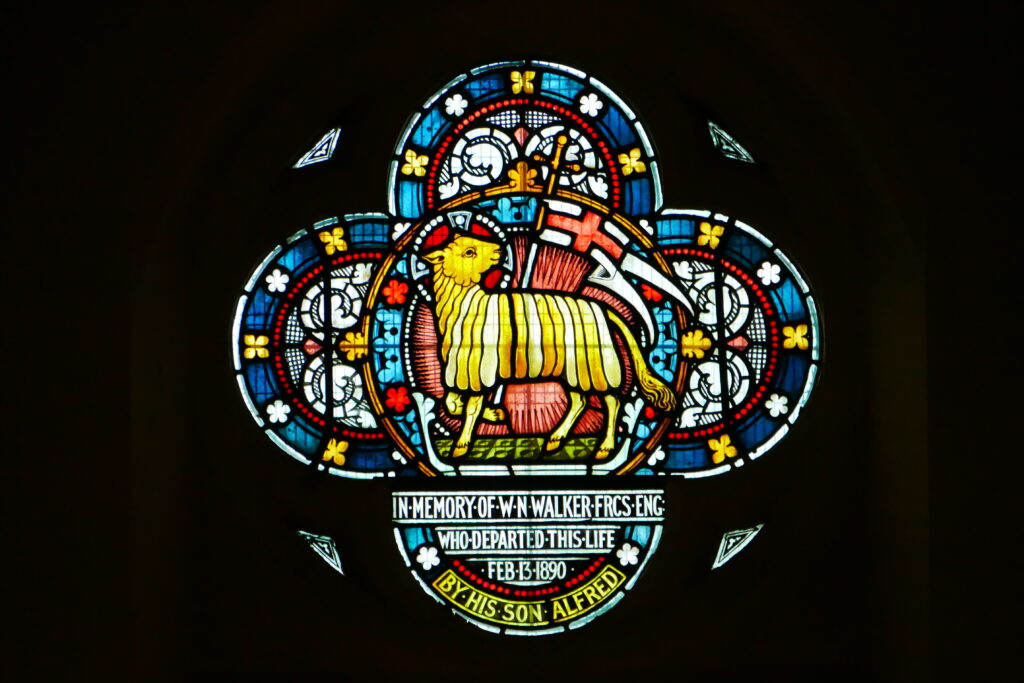
The East Window consists of three pictures. The circular one at the top depicts the Sacred Lamb, and was given in memory of W.M.Walker F.R.C.S. Eng. Who departed this life on 13th February, 1890 and was given by his son.
Of the other two windows, the left one is inscribed ‘The Just Shall live in Faith’ and was given in memory of Hans Sloane Stanley of Poultons who died in December 1888. The right-hand window is inscribed ‘Charity Never Faileth’ and was given in memory of Eric Vere Sloane Stanley who died August 1885.
The memorial window in the South Wall of the nave depicts the Ascension and was erected to the ‘Glory of God’ and in memory of Edward Dunnings who died on the 14th November, 1907 and also of Ann Dunning who died in April, 1890. All other windows in the church are leaded lights of semi-opaque glass.